None
EN
Permits filed for mixed-use building with 32 units in Woodside
['Ethan Marshall', 'About The Author', '.Wp-Block-Co-Authors-Plus-Coauthors.Is-Layout-Flow', 'Class', 'Wp-Block-Co-Authors-Plus', 'Display Inline', '.Wp-Block-Co-Authors-Plus-Avatar', 'Where Img', 'Height Auto Max-Width', 'Vertical-Align Bottom .Wp-Block-Co-Authors-Plus-Coauthors.Is-Layout-Flow .Wp-Block-Co-Authors-Plus-Avatar']
QNS
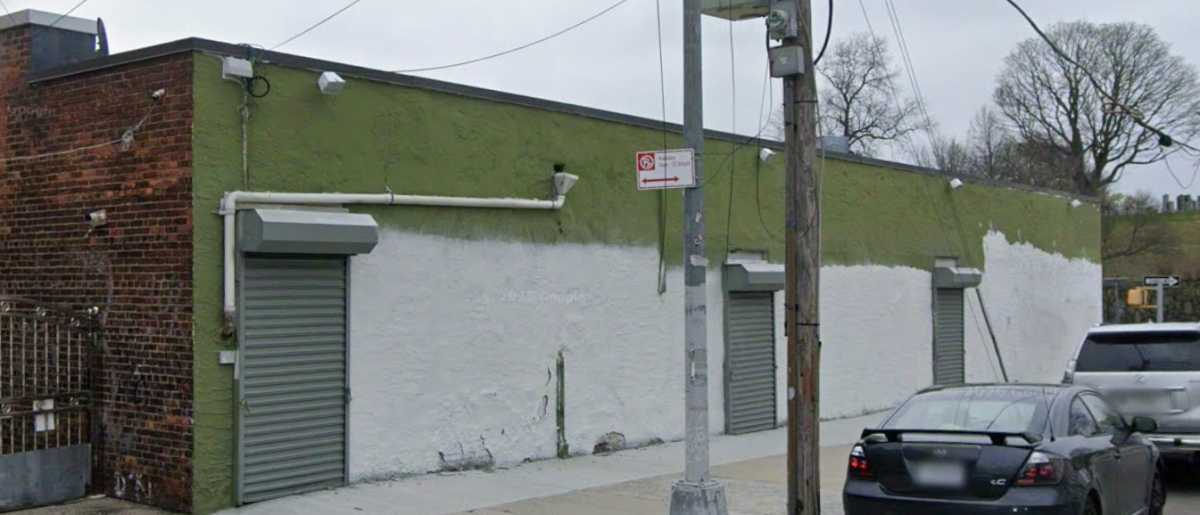
Permits have been filed for the construction of a 9-story mixed-use building with 32 housing units at 43-27 56th St. in Woodside.
The proposed building would be 116 feet tall and span 22,922 square feet, with the 32 units accounting for 21,905 square feet and the other 1,017 square feet being commercial space.
With an average unit scope of 684 square feet, the 32 residential units will most likely be rentals.
Another planned feature of the property is a cellar.