None
EN
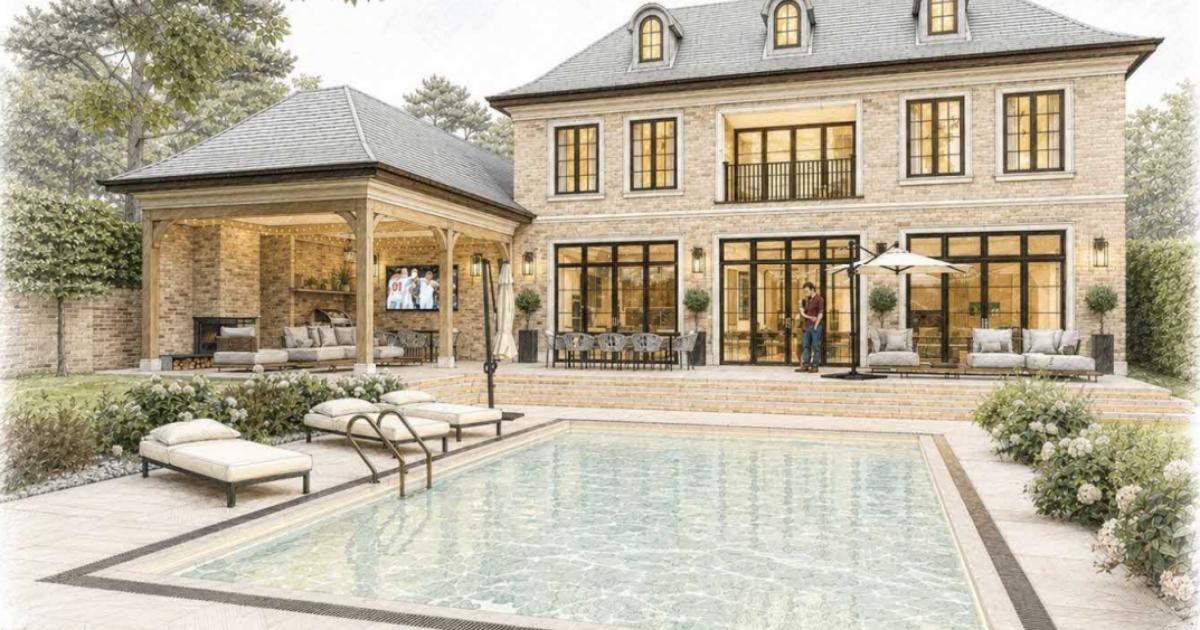
Plan to knock down home for 'Neo-Georgian' house with 5 bedrooms and swimming pool
['Fintan Mcguinness']
Watford Observer | News
The applicant submitted the plans for the Copthorne Road, Croxley Green, property earlier this week as a self-build project.
It would contain a double garage, study, snug, family room, open plan kitchen/dining room, bathroom, and pantry on the ground floor.
The upstairs would contain a master bedroom with two walk in wardrobes and two other bedrooms.
Two more bedrooms, a bathroom, and a games room would be found within a roof-level area.
CGI showing how the proposed home would look (Image: Three Rivers planning portal/Dusek Design Associates LTD)The three first floor bedrooms would each have an en-suite.