None
CY
Wade House / Wadhal
[]
ArchDaily Global
+ 22Products translation missing: en-US.post.svg.material_descriptionCategory: RenovationLandscape Consultant: WadhalProject Manager: WadhalPrincipal Designer: WadhalApproved Building Inspector: SocotecJoinery: Jacob AlexanderStained Glass: Pavilion PavilionMetalwork: ZedworksFloral Design: Pepperose studioCity: RuislipCountry: United KingdomMore SpecsLess SpecsText description provided by the architects.
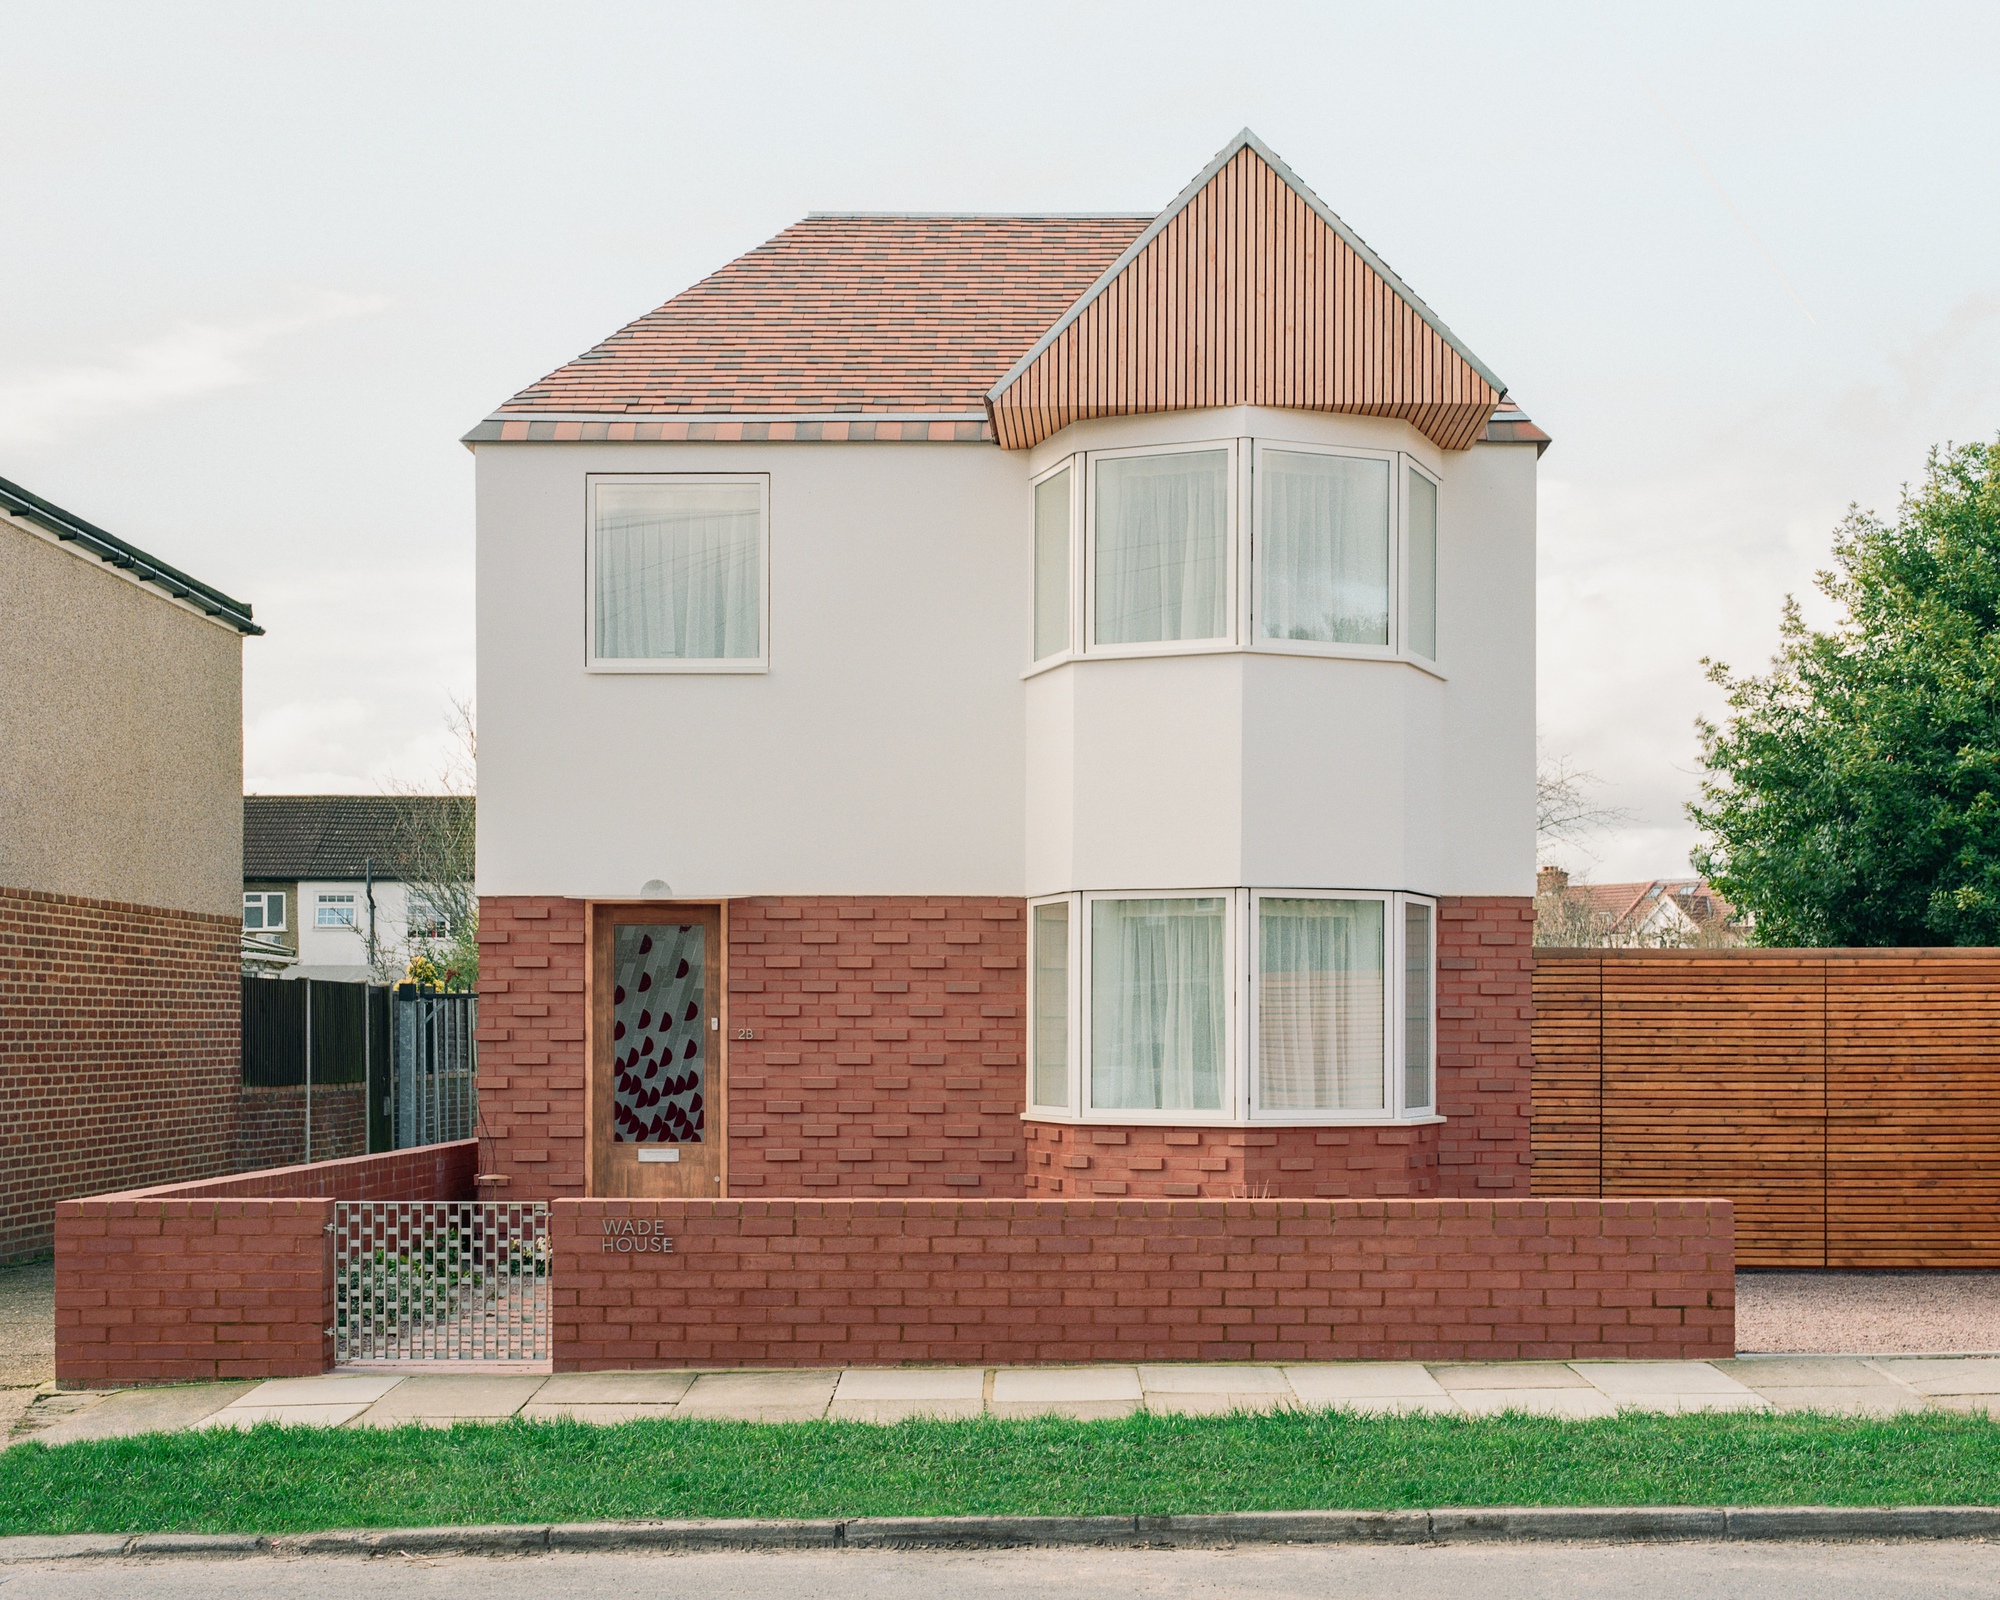
Wadhal has completed Wade House, a compact two-bedroom home in Ruislip, West London, on a brownfield site once occupied by two garages.
At 70 square meters, the house meets the London Plan's minimum size for a two-bedroom dwelling and turns strict planning constraints into an opportunity for a more inventive model of suburban densification.