None
EN
PLP submits Art Deco-inspired Wimbledon office and shared living scheme
['Gino Spocchia']
The Architects’ Journal
The practice’s scheme for re:shape, which describes itself as a ‘vertically integrated developer and operator’ – replaces the empty St George’s House East on St George’s Road, a seven-storey late 1980s office building.
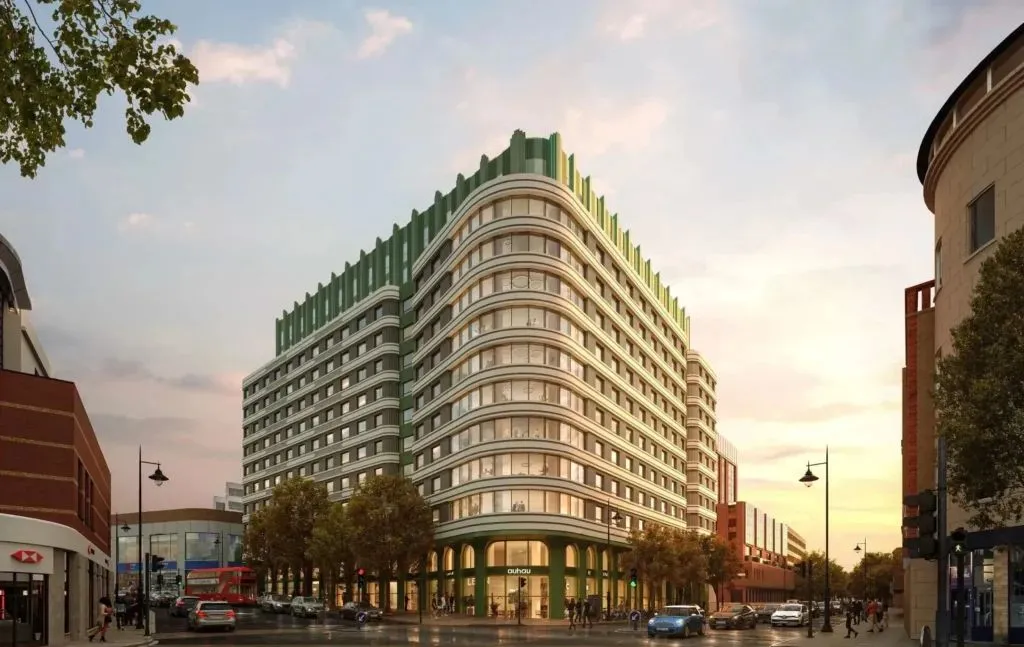
PLP’s roughly 11-storey scheme will provide Grade A office space, new homes and ground-floor commercial uses.
Almost 570 residential units will be created, split between 36 social rented family homes and 532 shared living studios.
A curved corner element addresses the junction opposite Wimbledon station, while deep reveals, profiled metal panels and horizontal brick banding reference the area’s historic Art Deco architecture.
The practice says the scheme responds to the site’s strategic position opposite one of London’s busiest suburban transport interchanges while helping reinforce the emerging commercial quarter around St George’s Road.