None
EN
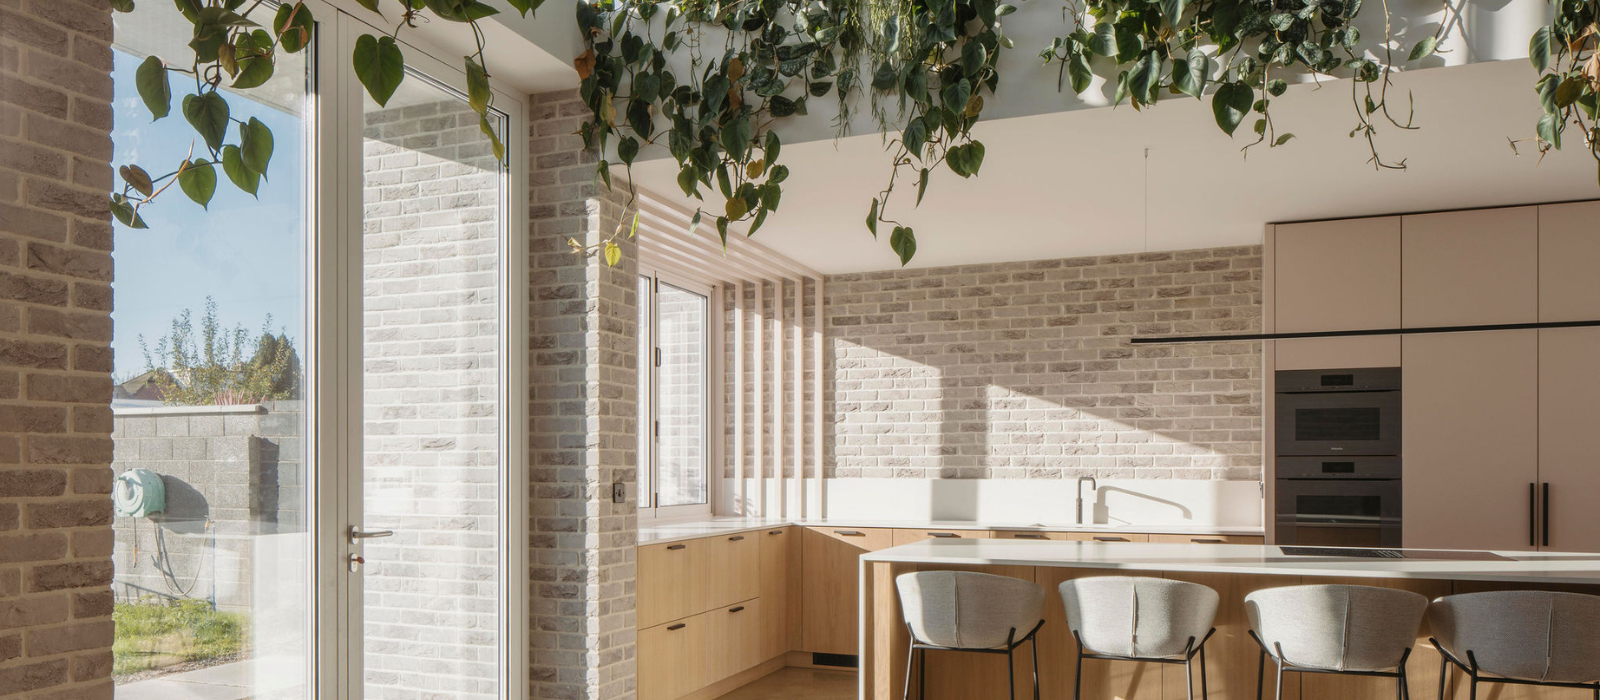
This Beaumont terrace has been transformed with light, warmth and texture
['Megan Burns']
IMAGE.ie
When the owners of this end-of-terrace house in Beaumont approached Architectural Farm, their ambitions were clear, even if the details weren’t overly prescriptive.
“For a family who loved cooking, the existing house lacked a proper kitchen space and a comfortable dining area for their growing family,” architect Shane Cotter recalls.
“The connections to the long, south-facing garden were poor and underutilised, and they needed better bedrooms and utility spaces alongside a deep retrofit and energy upgrade.”The clients’ wish list was practical but also aspirational.
“They really wanted the kitchen to sit at the core of a space,” Cotter explains.
“They wanted something that brought the family together and connected meaningfully with the outdoors.”