None
EN
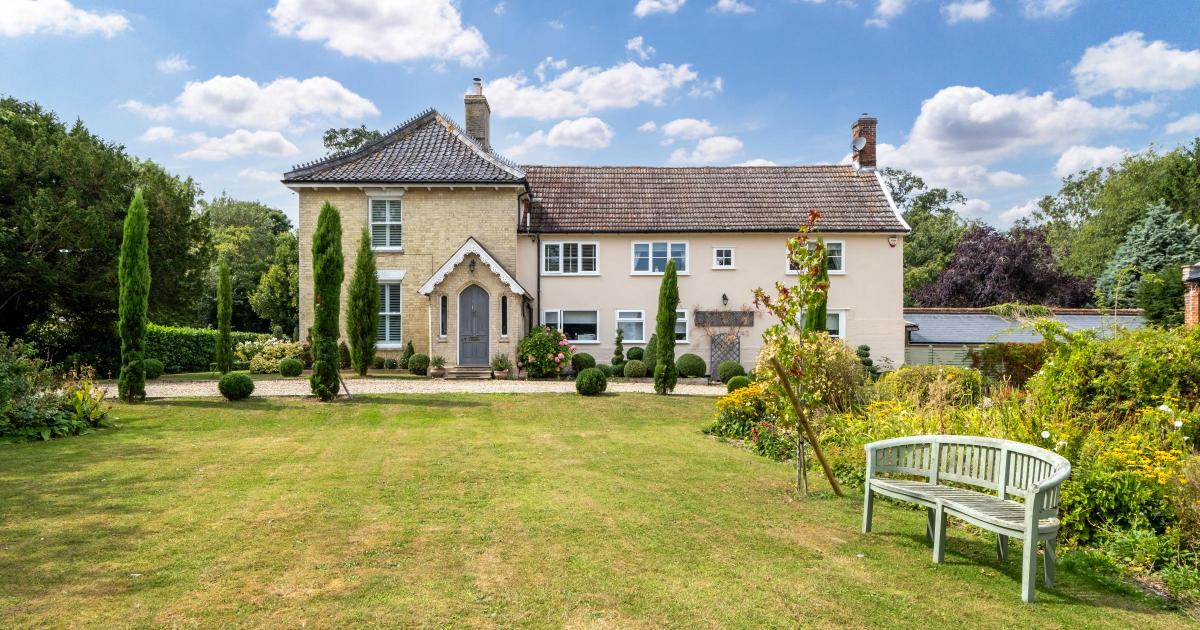
Renovated Mickfield home with coach house for sale at £1.35 million
['Adam Pescod']
East Anglian Daily Times | News
The entrance hall (Image: Julian Mitchell of HomeSight Studios)Reception space on the ground floor includes three rooms with fireplaces, wood burners and period details.
READ MORE: Grade II farmhouse with pool for sale at £1.35 million guideThe shaker-style kitchen is fitted with marble worktops, Neff appliances and glazed cabinetry.
The drawing room (Image: Julian Mitchell of HomeSight Studios)The shaker-style kitchen (Image: Julian Mitchell of HomeSight Studios)A boot room and utility area with stable door sit alongside a cloakroom with dog shower.
Additional rooms on this floor include a study, breakfast/dining room, games/garden room and shower room.
The master bedroom (Image: Julian Mitchell of HomeSight Studios)The family bathroom (Image: Julian Mitchell of HomeSight Studios)Outside, a five-bar gate opens to a gravel driveway with parking and turning space.