None
EN
With Lantern House, Leckie Studio Creates a Cloistered Sanctuary in a Vancouver Neighborhood
['Katharine Logan Is An Architectural Designer', 'A Writer Focusing On Design', 'Sustainability']
Architectural Record
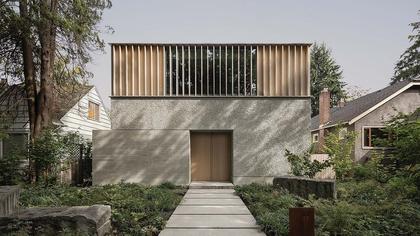
With Lantern House, located in a leafy, semi-urban part of Vancouver, just a few subway stops south of downtown, Leckie Studio Architecture + Design has harnessed this tension to create a project that is both rigorous and richly evocative.
4 The living room (4) is at the center of the house, directly below the light well (5).
678 A stair winds to the second floor (6) from a corner of the living room next to an office (7).
Image courtesy Leckie Studio Architecture + Design, click to enlarge.
Image courtesy Leckie Studio Architecture + Design, click to enlarge.
['second'
'room'
'lantern'
'living'
'studio'
'light'
'level'
'house'
'vancouver'
'creates'
'design'
'architecture'
'cloistered'
'neighborhood'
'leckie'
'sanctuary']