None
EN
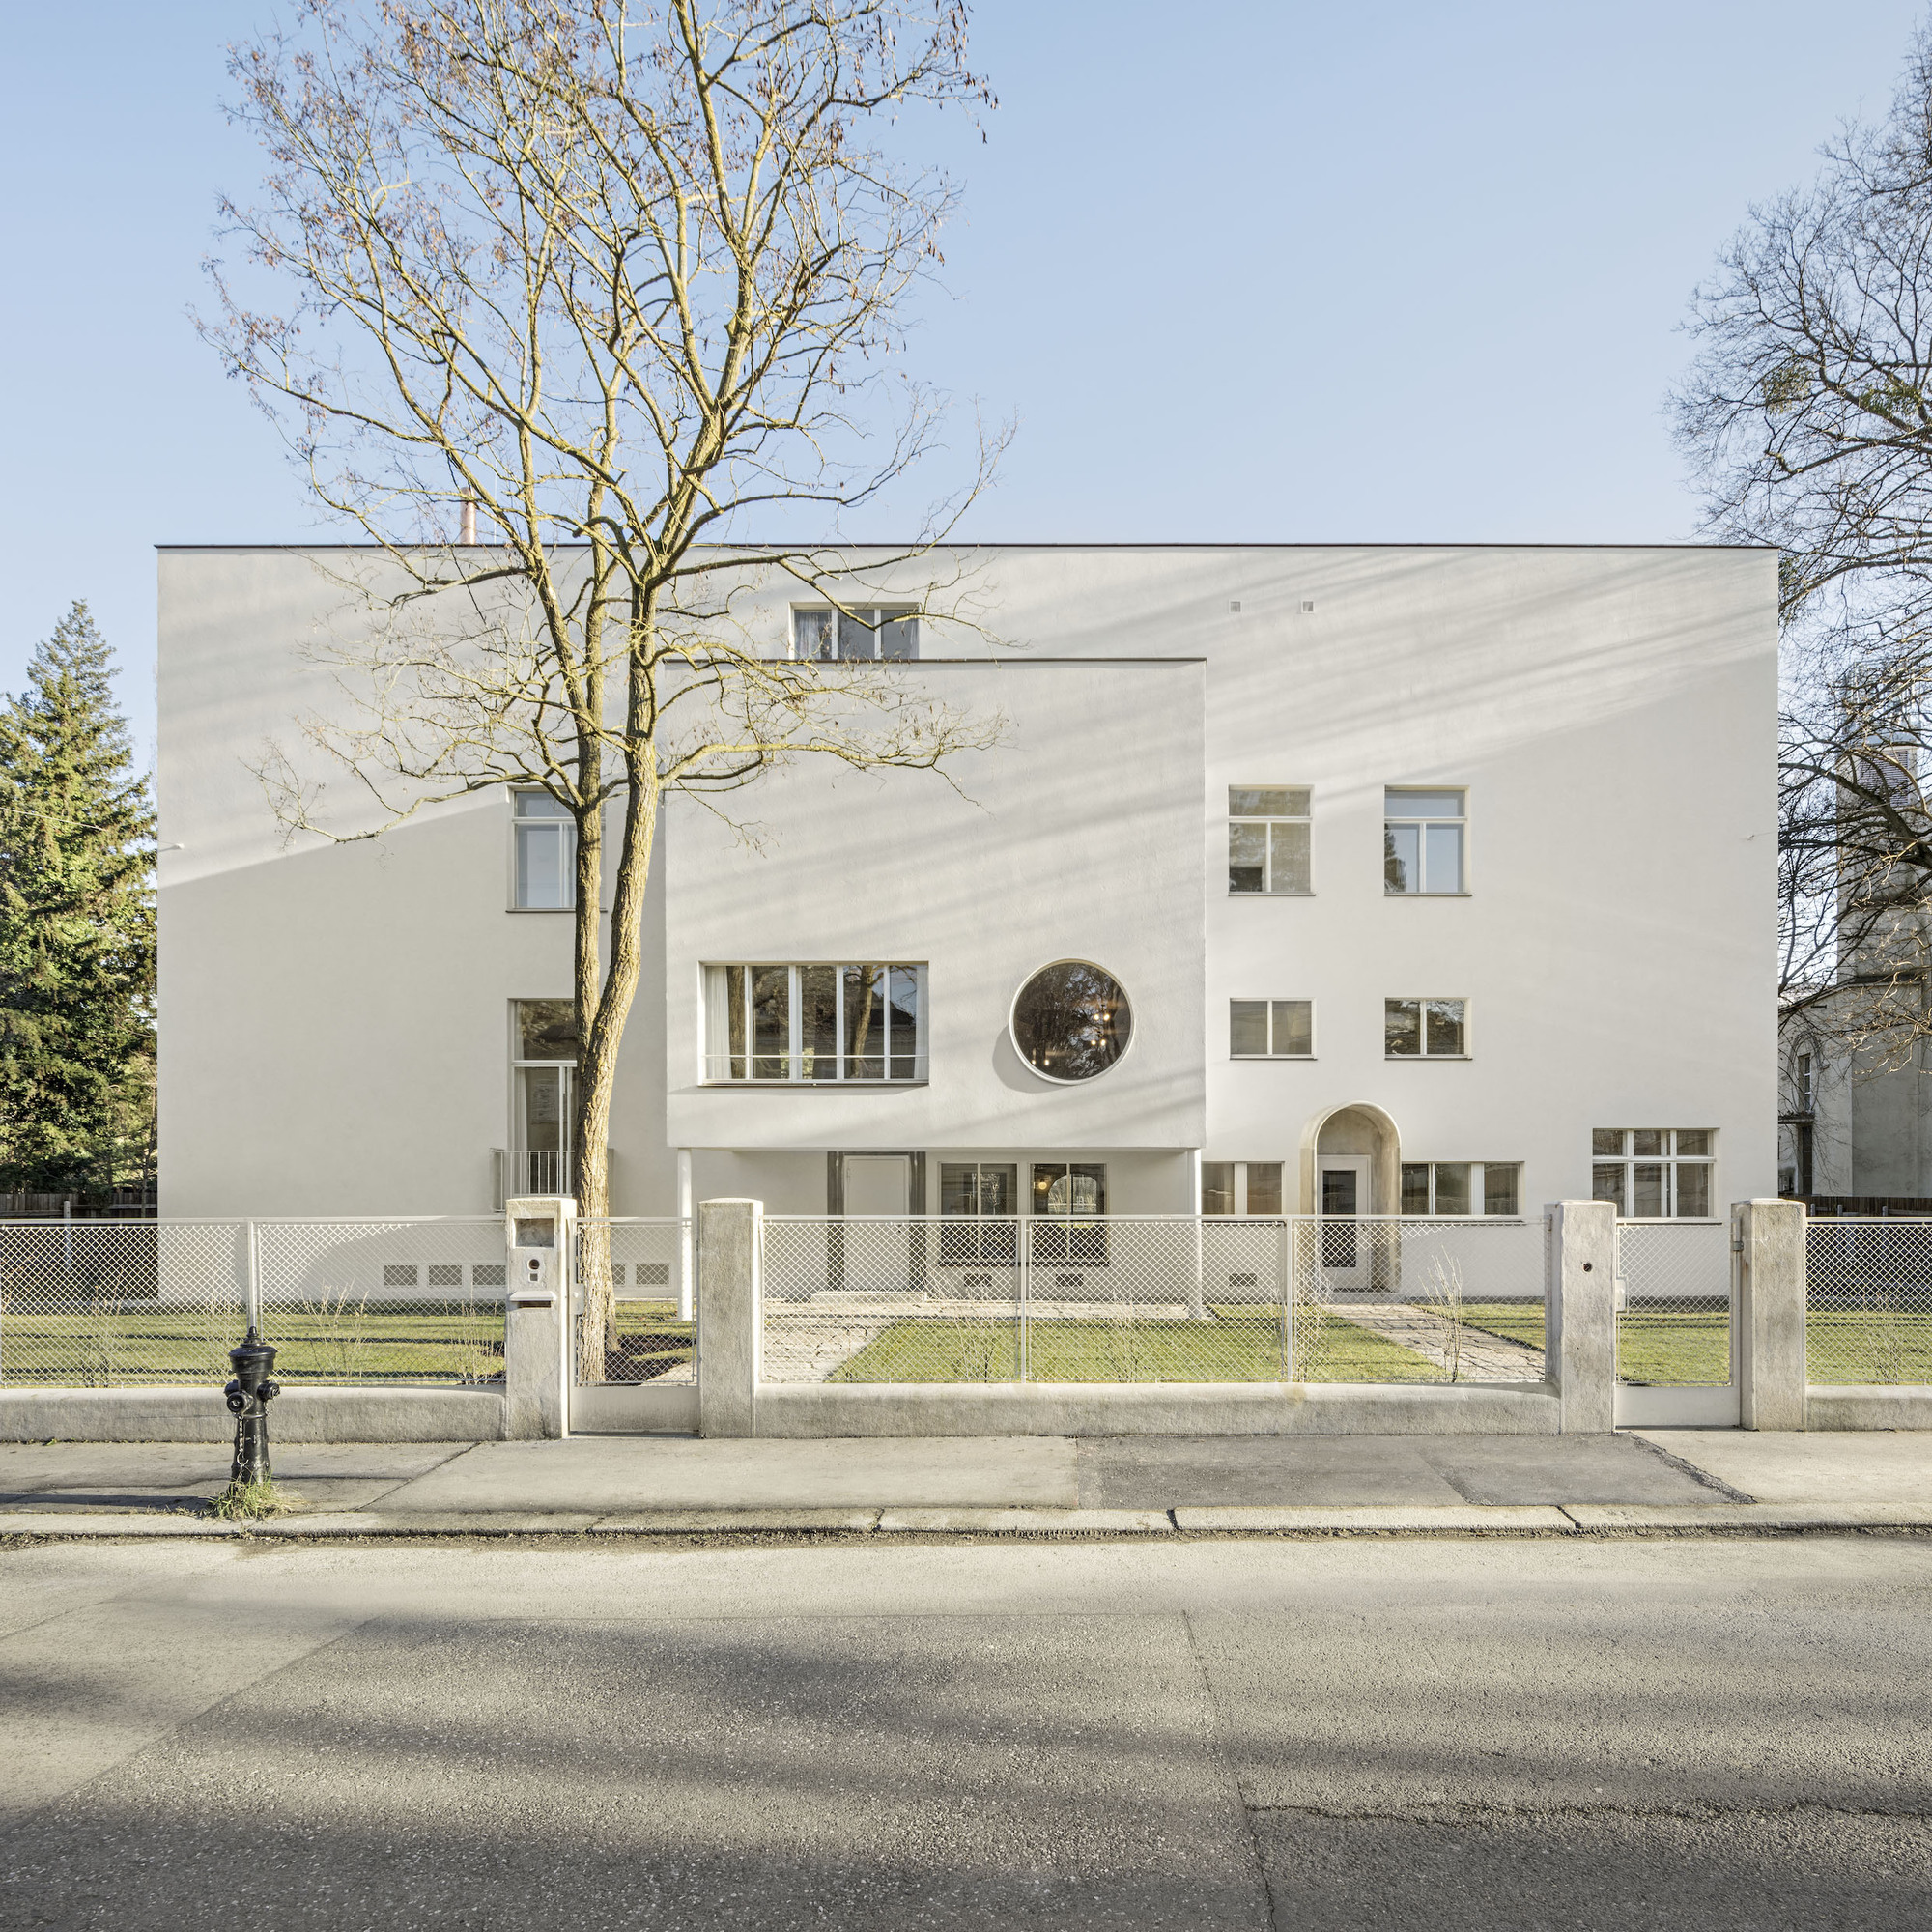
Villa Beer Renovation / Christian Prasser Architektur
[]
Type: | ArchDaily
Save this picture!
Outside Photos .
Image © Hertha Hurnaus+ 46Category: RenovationArchitect: Dr. Josef Frank and Dr. Oskar WlachProject Management: Benedikt Dekan, M.A., cp architekturCollaboration: Hanna Beck-Tiefenbach, M.A., Laurenz Oswald, B.A., cp architekturBuilding Physics: Roland MüllerRoom Book 122022: Fabia PodgorschekWall Report: Susanne WutzigWood Report: Christine RotterRubber Report: Sarah JahnsRubber Expert Opinion: Dr. Dietmar LinkeMetal Report: Chrsitoph MelichorStone Report: Martin PliessnigGlass Expert Opinion: Christoph SandersExisting Building Area Of General Renovation: 893.53 m²Extension Area Of General Renovation: 80 m²Plot Area: 3169 m²Built Up Floor Space Of Existing Building: 469.9 m²Gross Floor Area (Gfa) Of Existing Building: 818.5 m² (ground floor to top floor), 319.7 m² (basement)Gross Volume (Gv) Of Existing Building: 2862.9 m³ (ground floor to top floor), 1148.8 m³ (basement)Usable Floor Space (Nf) Of Existing Building: 893.53 m² (basement to top floor)Extensions Basement Terrace Used As An Archive: 50 m² (basement)Extensions Basement Terrace Used As A Technical Room For The Ventilation System: 30 m² (basement)Supervision: Coordin.at Ziviltechniker Ges.m.b.HRestorers Collaborator: Alexandra SagmeisterSurveying: Fleischmann VermessungCity: WienCountry: AustriaMore SpecsLess SpecsText description provided by the architects.
A key work of Viennese Modernism open to the public for the first timeVilla Beer in Vienna-Hietzing, designed in 1929 by Josef Frank and Oskar Wlach for the Beer family, will be open to visitors for the first time in March 2026.
After years of intensive research and restoration work, one of the most important residential buildings of Viennese Modernism can once again be experienced in its original quality.