None
EN
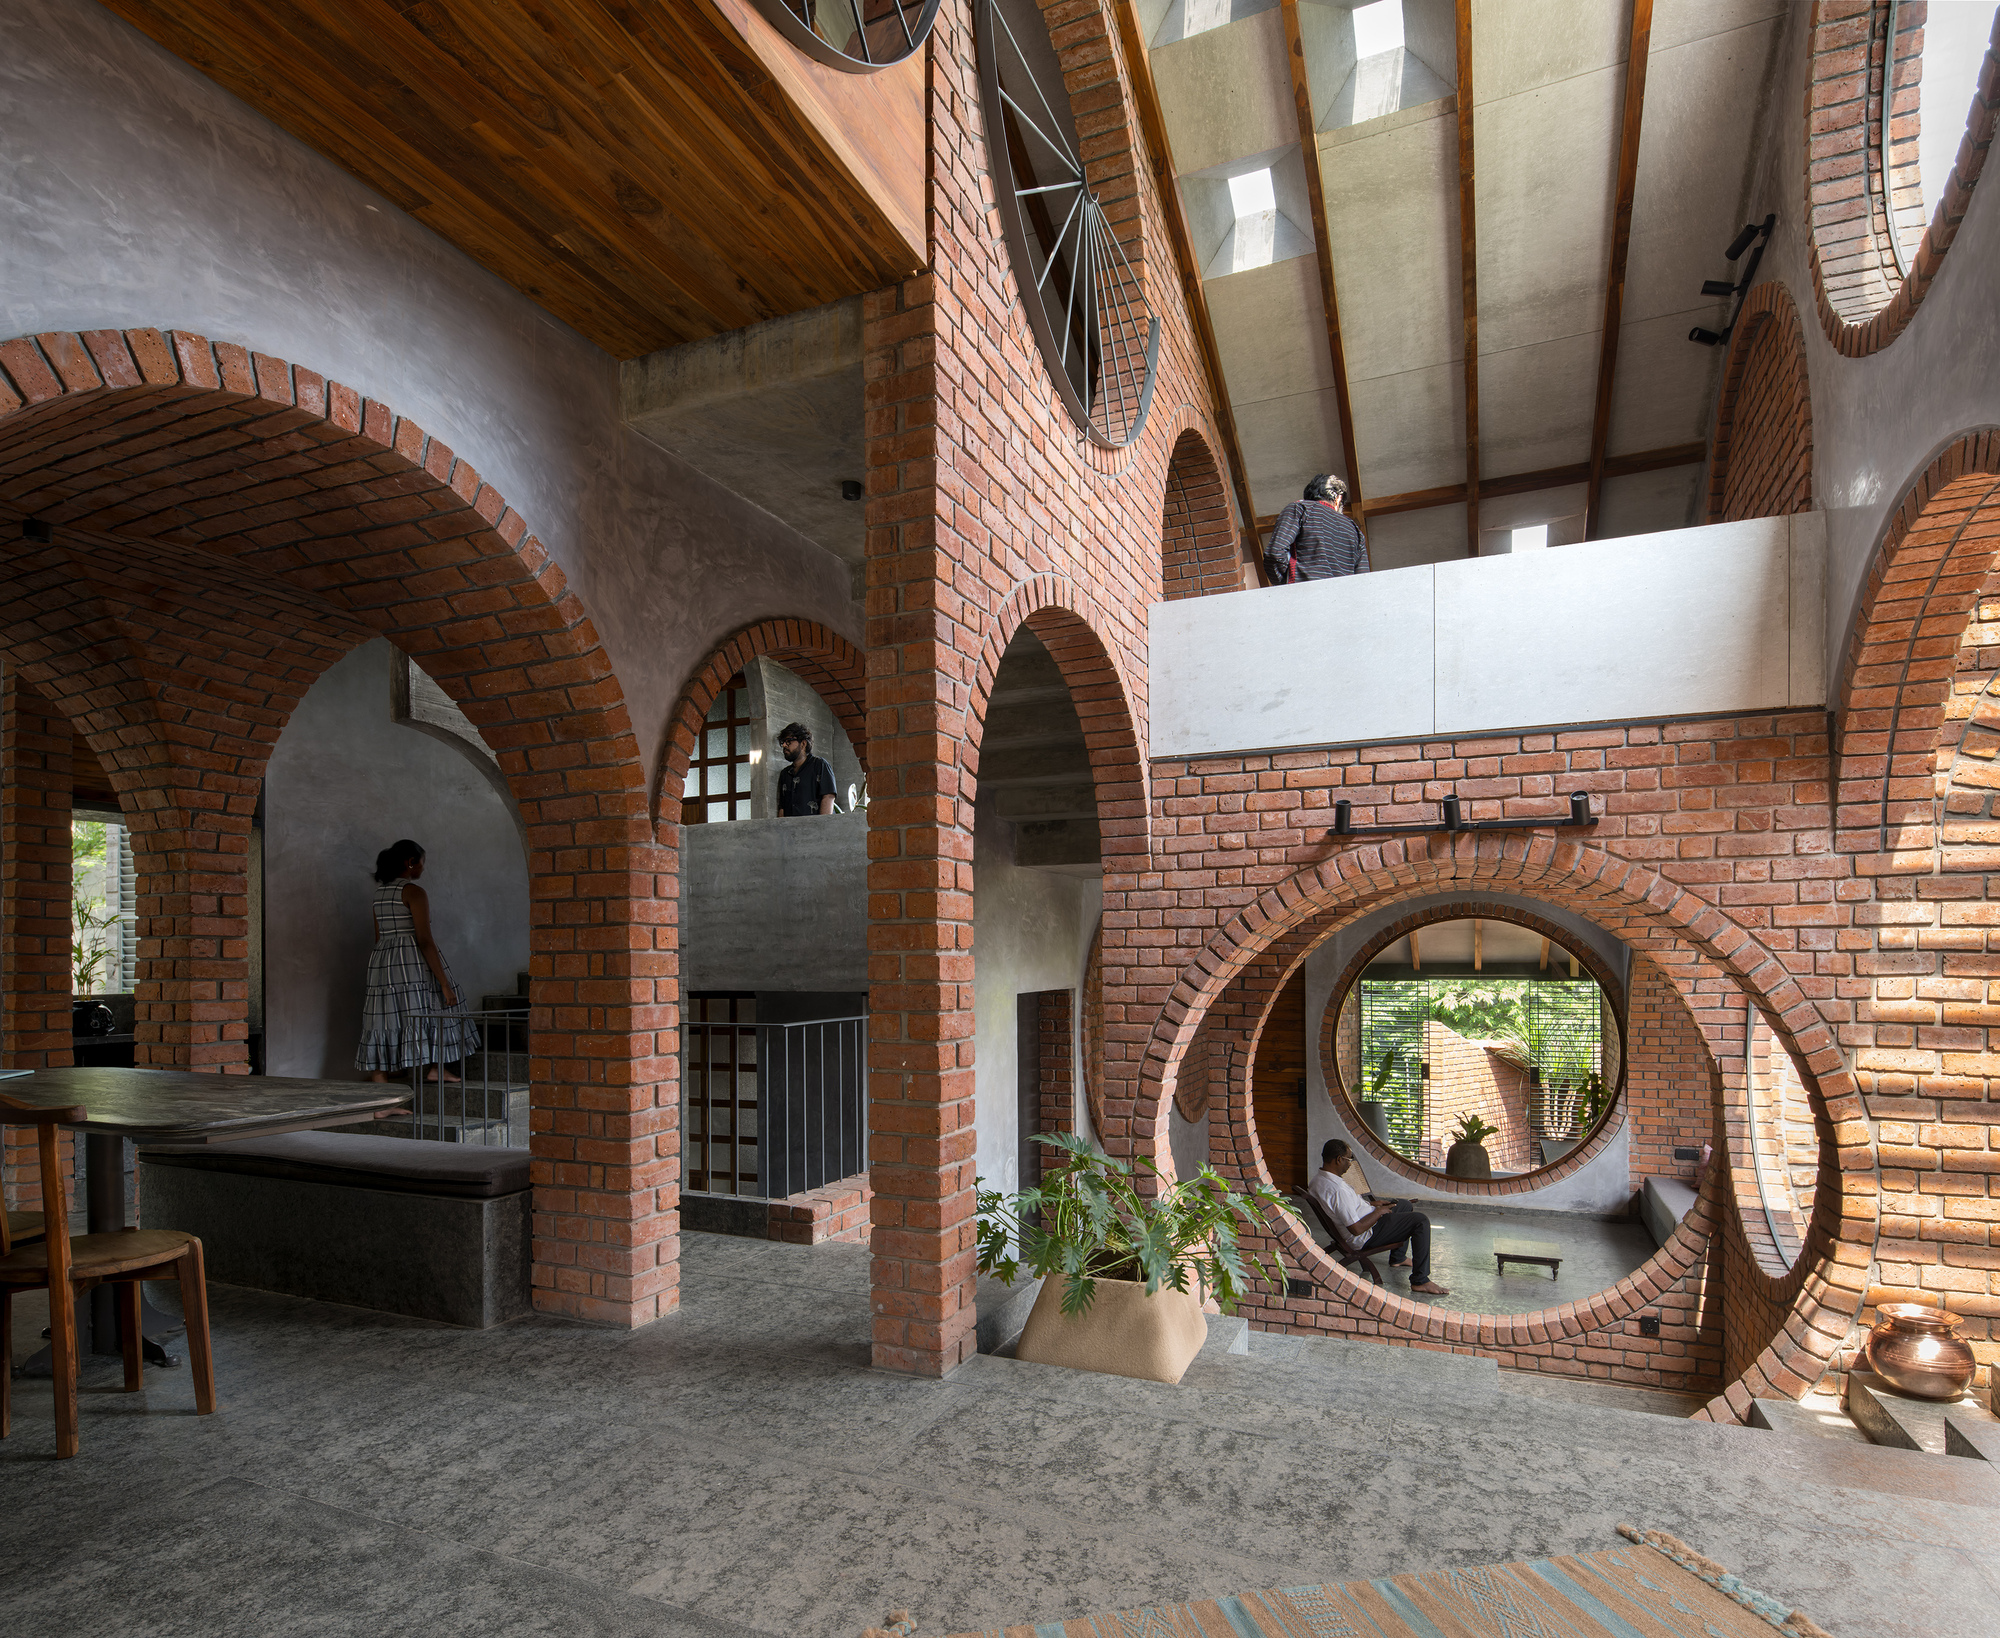
Rangmanch House / PMA madhushala
[]
Type: | ArchDaily
+ 30Houses • Solapur, India Architects: PMA madhushalaArea Area of this architecture project Area: 185 m²Year Completion year of this architecture project Year: 2024Photographs Photographs: Hemant Patil PhotographyManufacturers Brands with products used in this architecture project Manufacturers: Godrej , Hybec Lights , Jaquar , Saint Gobain GlassCategory: HousesDesign Team: Rohan Panvel, Divya Jyoti, Prasanna MoreyMadhushod Illustration: Kundan Bhadrecha, Divya JyotiSite Supervision & Construction: Ajit Wadekar & Krishnamurty PanchalCity: SolapurCountry: IndiaMore SpecsLess SpecsText description provided by the architects.
Located in Solapur city on a 355 sqm plot, this house is designed for a small multigenerational family- a couple, their two children, and aging parents.
The program reflects the family's belief in Vastu and includes three bedrooms along with essential facilities.
An important influence on the design came from the children's deep interest in classical music, leading to a dedicated space for practice and performance.